Metal Railings
Defined by your application and approved dimensions.
Our Capabilities
Architectural metal elements that connect design intent with careful, buildable details.
Details You Can See
Architectural metal elements that connect design intent with careful, buildable details.
Visible metalwork needs more than a clean silhouette. Junctions, fixings, finishes and surrounding materials all shape the finished result. We work through these details for stairs, railings, screens and feature elements, with dimensions and design responsibilities confirmed before fabrication.
Discuss Your Requirements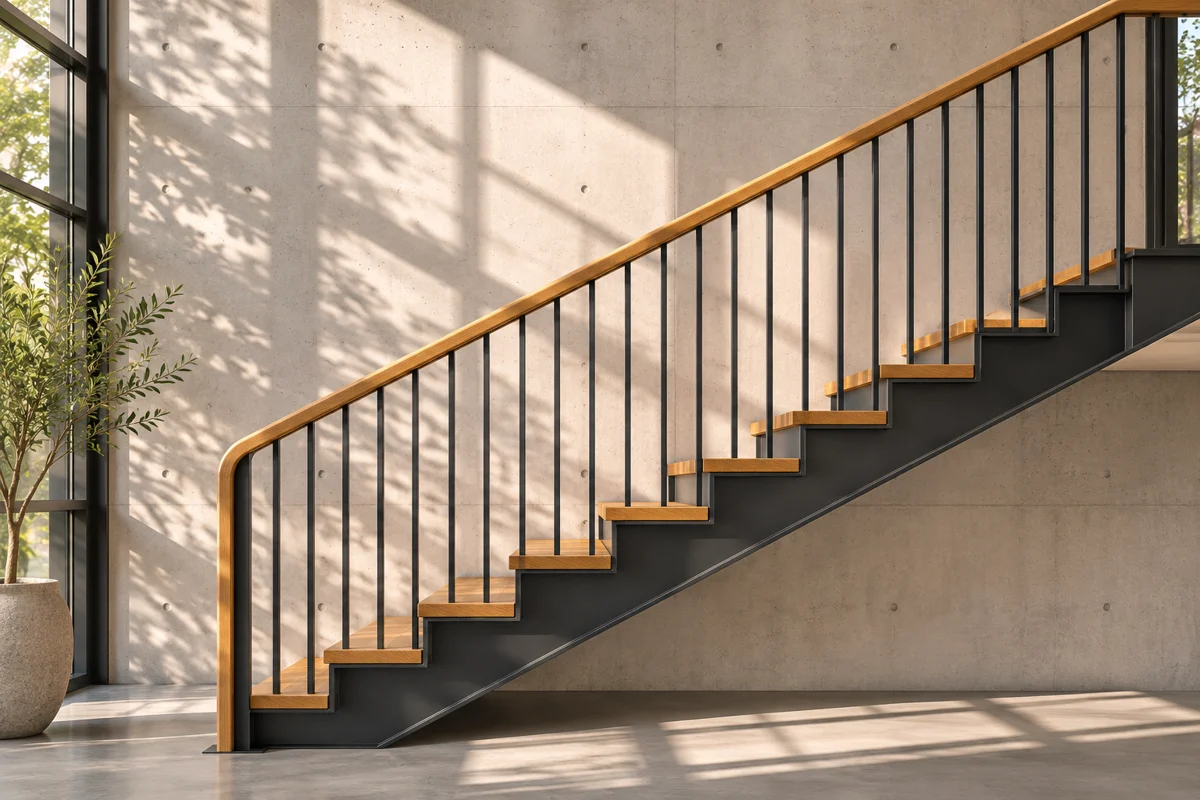 RIVETMERE / CAPABILITIES
Define The Scope
These are starting points for a conversation. Final capabilities, specifications and availability are confirmed against your project.
Defined by your application and approved dimensions.
Coordinated with adjoining materials and components.
Considered alongside finish and handling requirements.
Defined by your application and approved dimensions.
Coordinated with adjoining materials and components.
Considered alongside finish and handling requirements.
Before Fabrication Begins
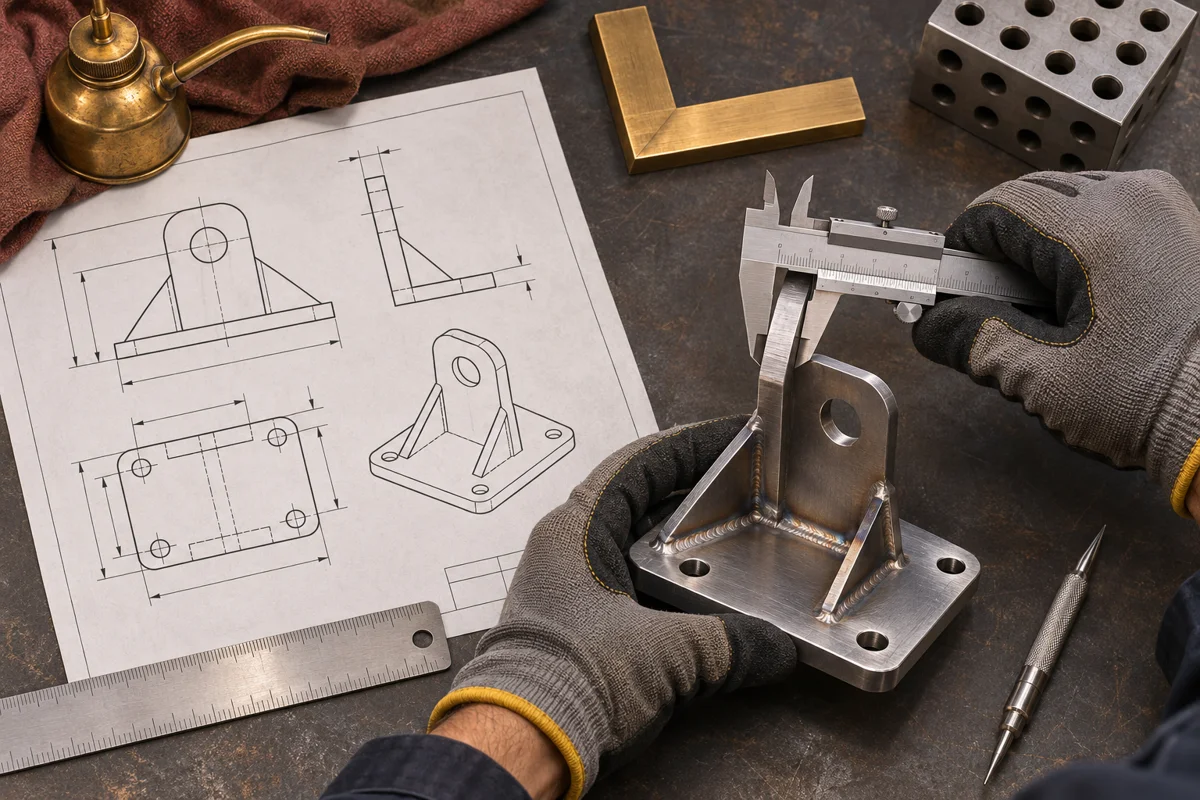
Reference images communicate an aesthetic; drawings establish the dimensions. Agree profile sizes, spacing, junctions and the visual treatment of fasteners before fabrication.
Exterior exposure, drainage, contact between different metals and public interaction can change the material and finish requirements. The surrounding building details deserve equal attention.
Where appearance is critical, a finish sample or agreed detail can help clarify expectations. Confirm which surfaces are exposed and how welds and joints should be treated.
Where It Fits
The right approach begins with the setting. Tell us how the component will be used, what it connects to and the conditions it will face.
How Work Moves Forward
A shared plan makes the next decision easier.
Share drawings, quantities, materials and the intended use. Flag what is still being decided.
Review scope, interfaces, finishes and approvals before fabrication is released.
Agree timing, handling, delivery and the responsibilities of the next trade.
Think Beyond One Operation
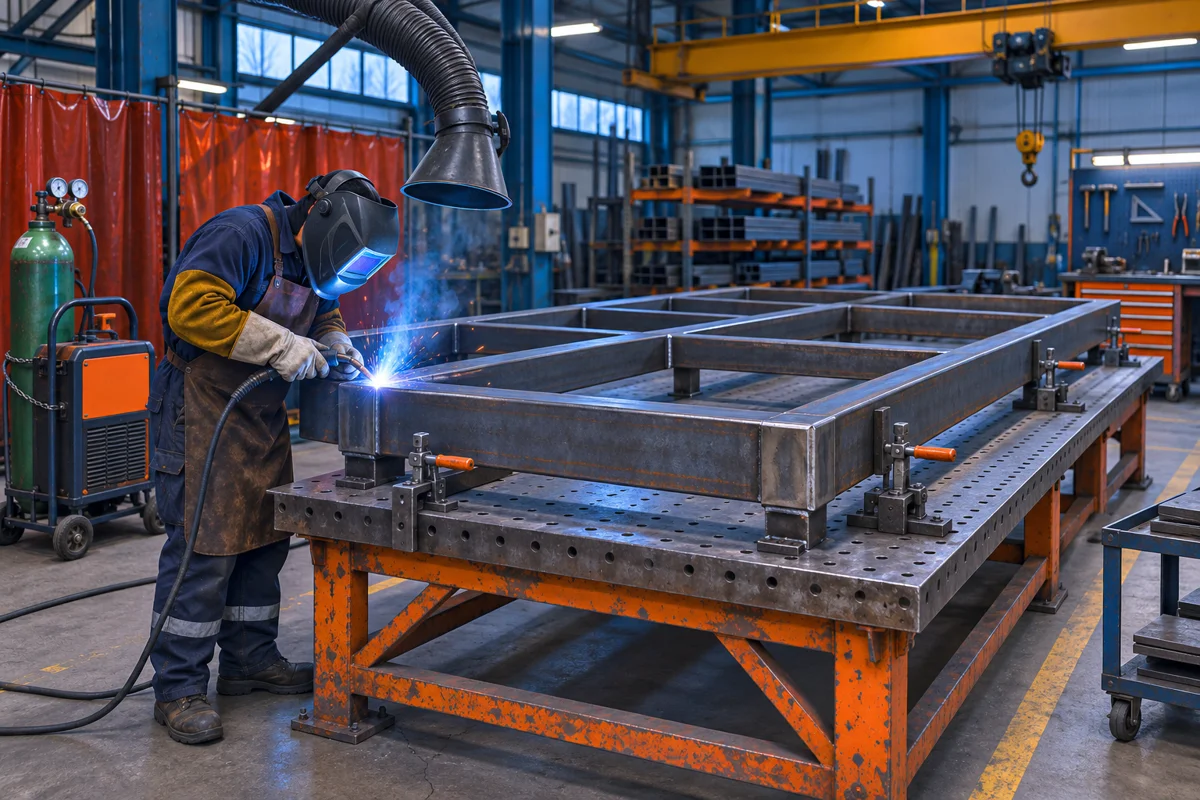
A part may need cutting, forming, welding and finishing before it is ready for use. Bringing those steps into one scope makes the interfaces easier to coordinate.
Include any related drawings, installation constraints and surface requirements with your request. We can discuss which operations belong together and where specialist input is needed.
Explore Welding & AssemblyBefore We Begin
Bring The Brief
Have a drawing, a question or a component to scope? Start with what you know. We’ll discuss what comes next.
Talk About Your Project